Office Space

Workspaces That
Work Differently

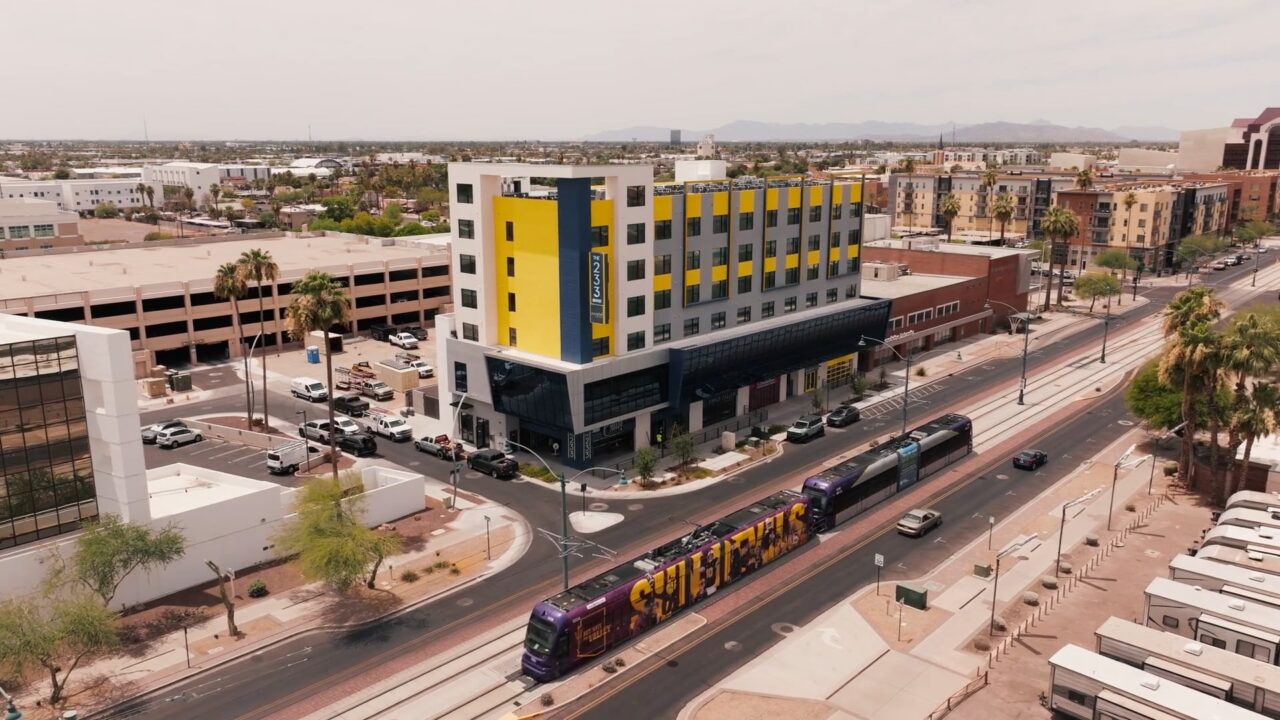
The 233 offers Class A office space designed for the way modern teams work. Thoughtfully planned layouts, hospitality-inspired amenities, and a walkable downtown location create an environment that’s as productive as it is welcoming.
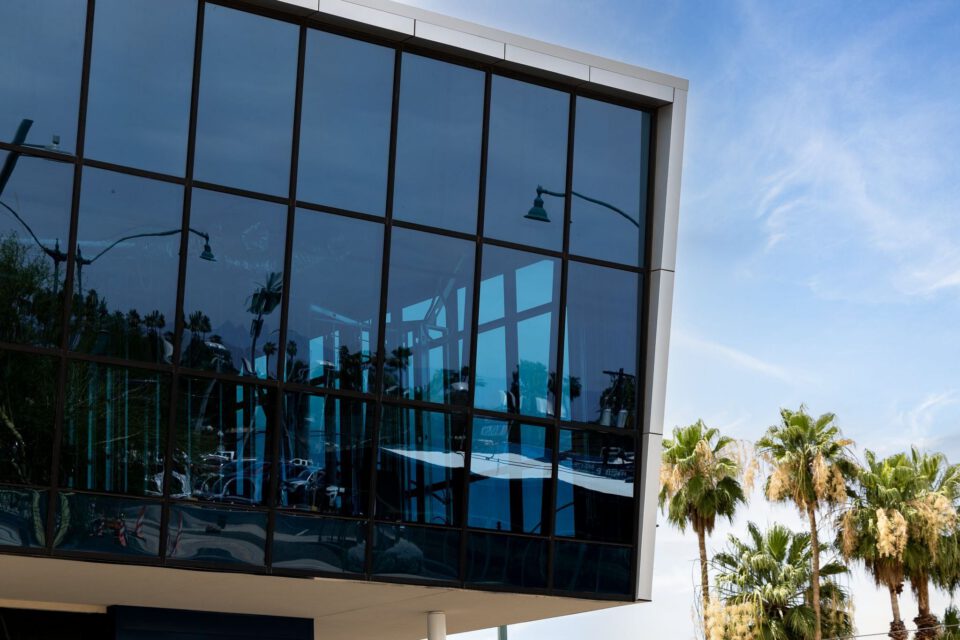

Glass corner of the office floor reflecting palm trees and sky
Three coworkers talking at a table with laptops

See the Space

Take a closer look inside The 233’s Class A office opportunities. Explore the architecture, amenities, and workspaces that make this a distinctive place to do business in Downtown Mesa.

Designed for Focus

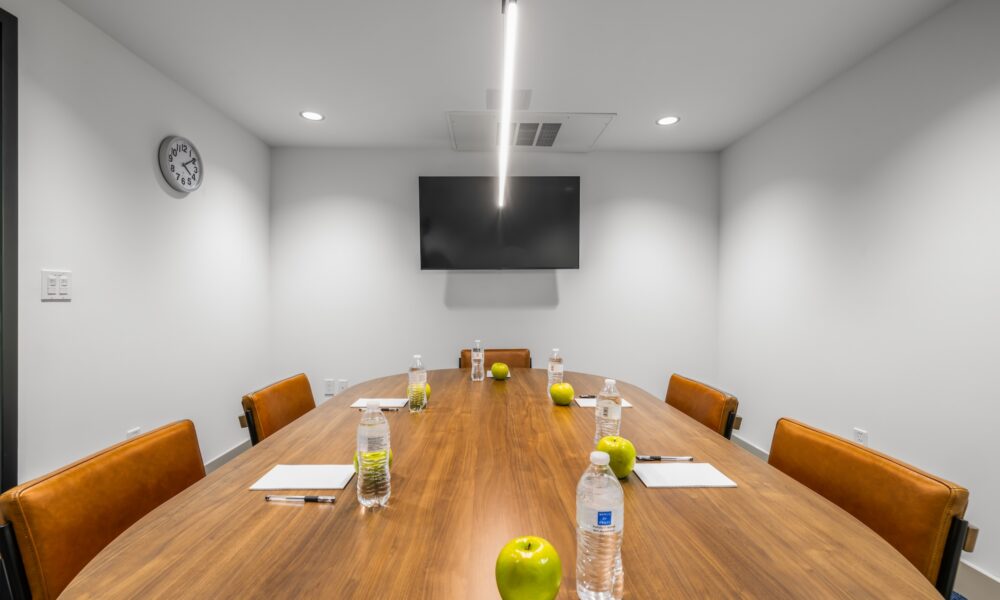
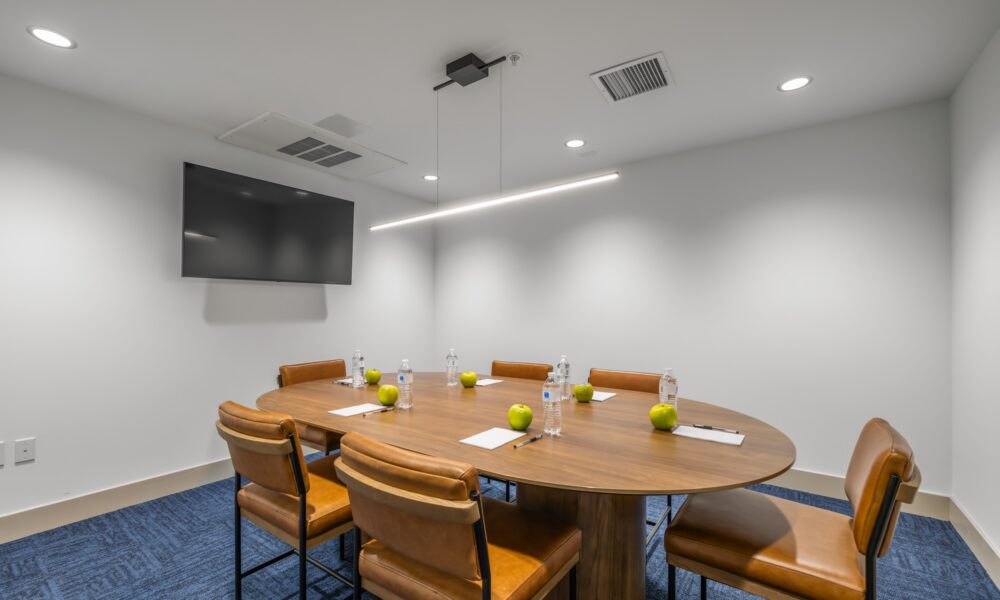
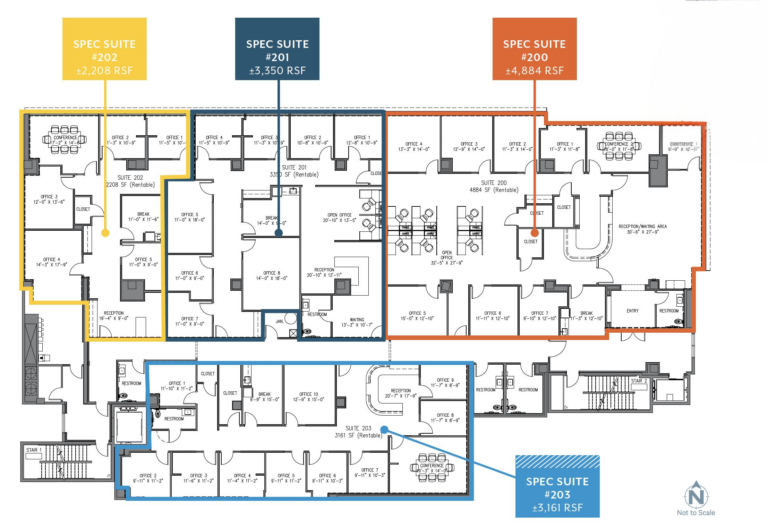
Work without feeling removed. Located on the building’s second floor, The 233 offers a full level of Class A office and potential medical space with private elevator access and flexible suite configurations. Light-filled interiors and panoramic views create a calm, open environment, while pre-designed buildouts—including existing medical infrastructure—allow many tenants to occupy the space faster and with less disruption.

Three people talking in leather lounge chairs in a shared workspace
A man smiling across the table at a colleague in a plant-filled workspace
A woman on a phone call in a quiet seating nook

At a Glance

  • Full-floor Class A office and medical opportunity
  • 2,208–13,603 SF flexible suite options
  • Pre-designed and partially built-out suites for faster occupancy
  • Existing medical improvements including exam rooms, procedure rooms, imaging areas, and restrooms
  • Light-filled interiors with expansive panoramic views
  • Private elevator access for tenants and clients
  • Hospitality-driven mixed-use environment
  • Immediate access to on-site dining, coffee, and gathering spaces
  • Ample adjacent parking

Leasing Information

For office and medical leasing opportunities, please contact the CBRE leasing team.

Three people talking in a lounge in front of yellow-framed windows